<-- style PDP --> 70 Brentwood Crescent, London North - Detached for sale for $879,900
  • new
  • for sale

70 Brentwood Crescent

London North, Ontario, N6G 1X2 - North J

$879,900

  • Neighbourhood

    North J

  • Major Intersection

    Middlewoods Dr.

  • Listed Since: 1 day(s)

  • Last update: today

Overview

  • Property Type

    Detached, Bungalow

  • Bedrooms

    3 + 2

  • Bathrooms

    3

  • Basement

    Apartment + Sep Entrance

  • Kitchen

    1 + 1

  • Total Parking

    6

  • Lot Size

    68.98x159.89 (Feet)

  • Taxes

    $5,951.00 (2025)

  • Type

    Freehold

Property Description

Property description for 70 Brentwood Crescent, London North

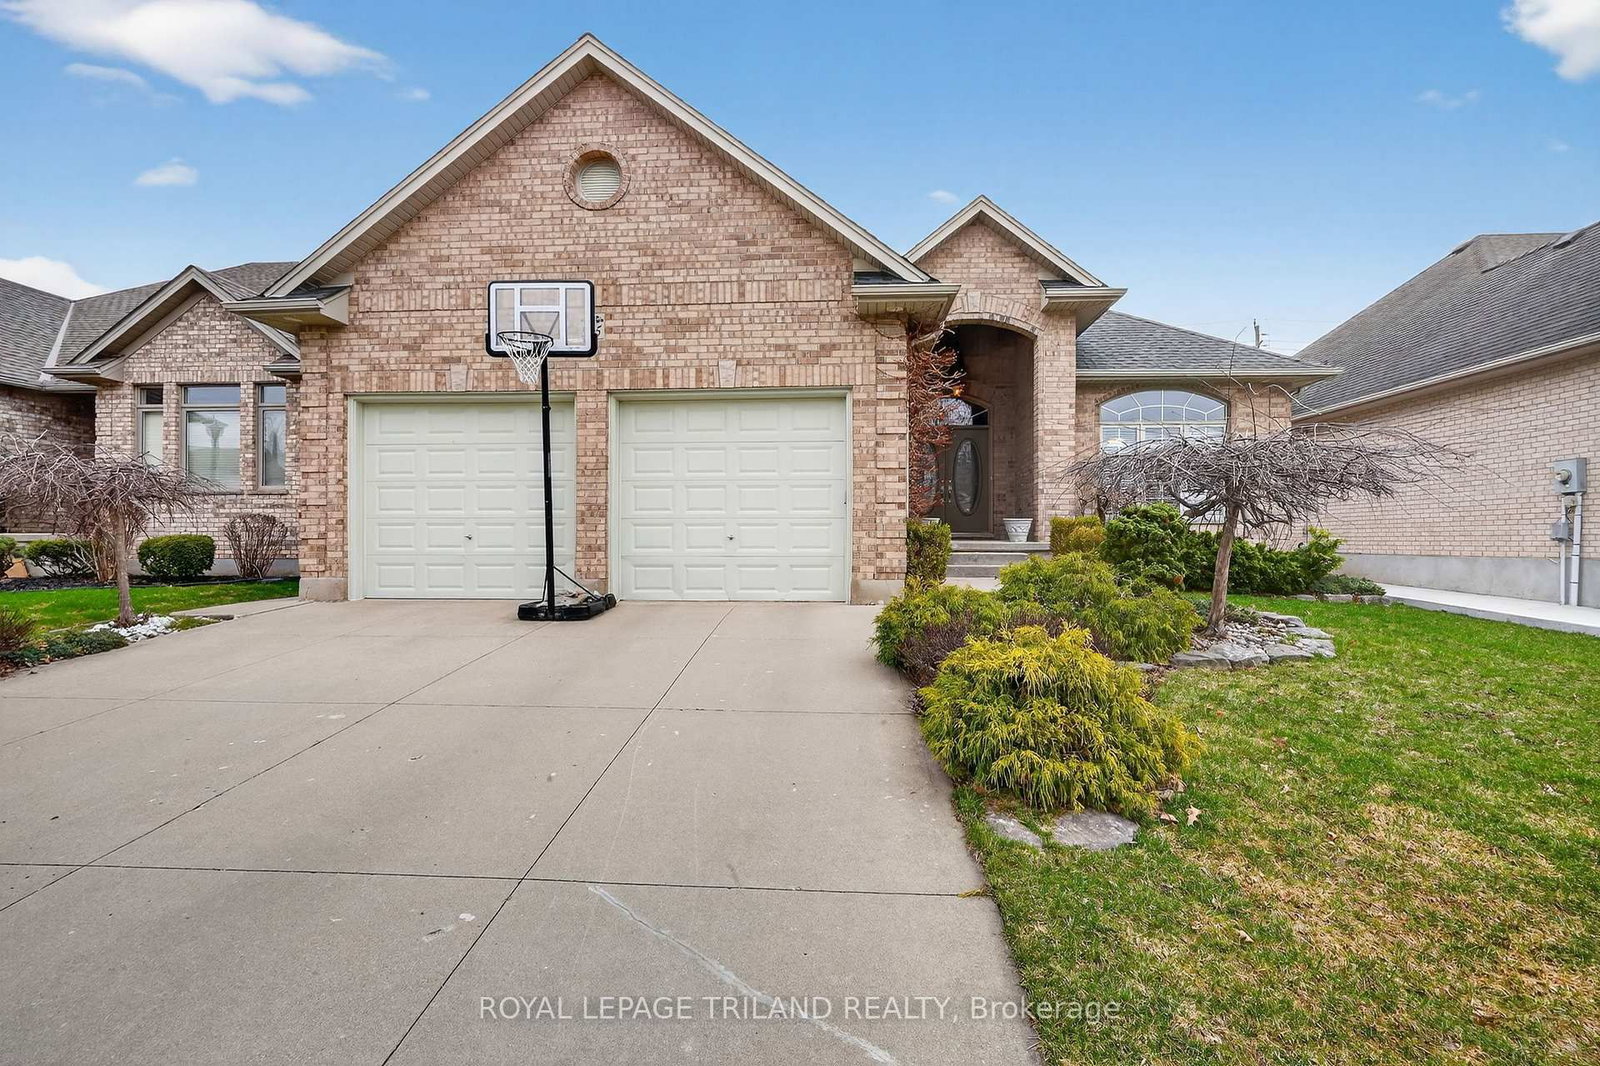
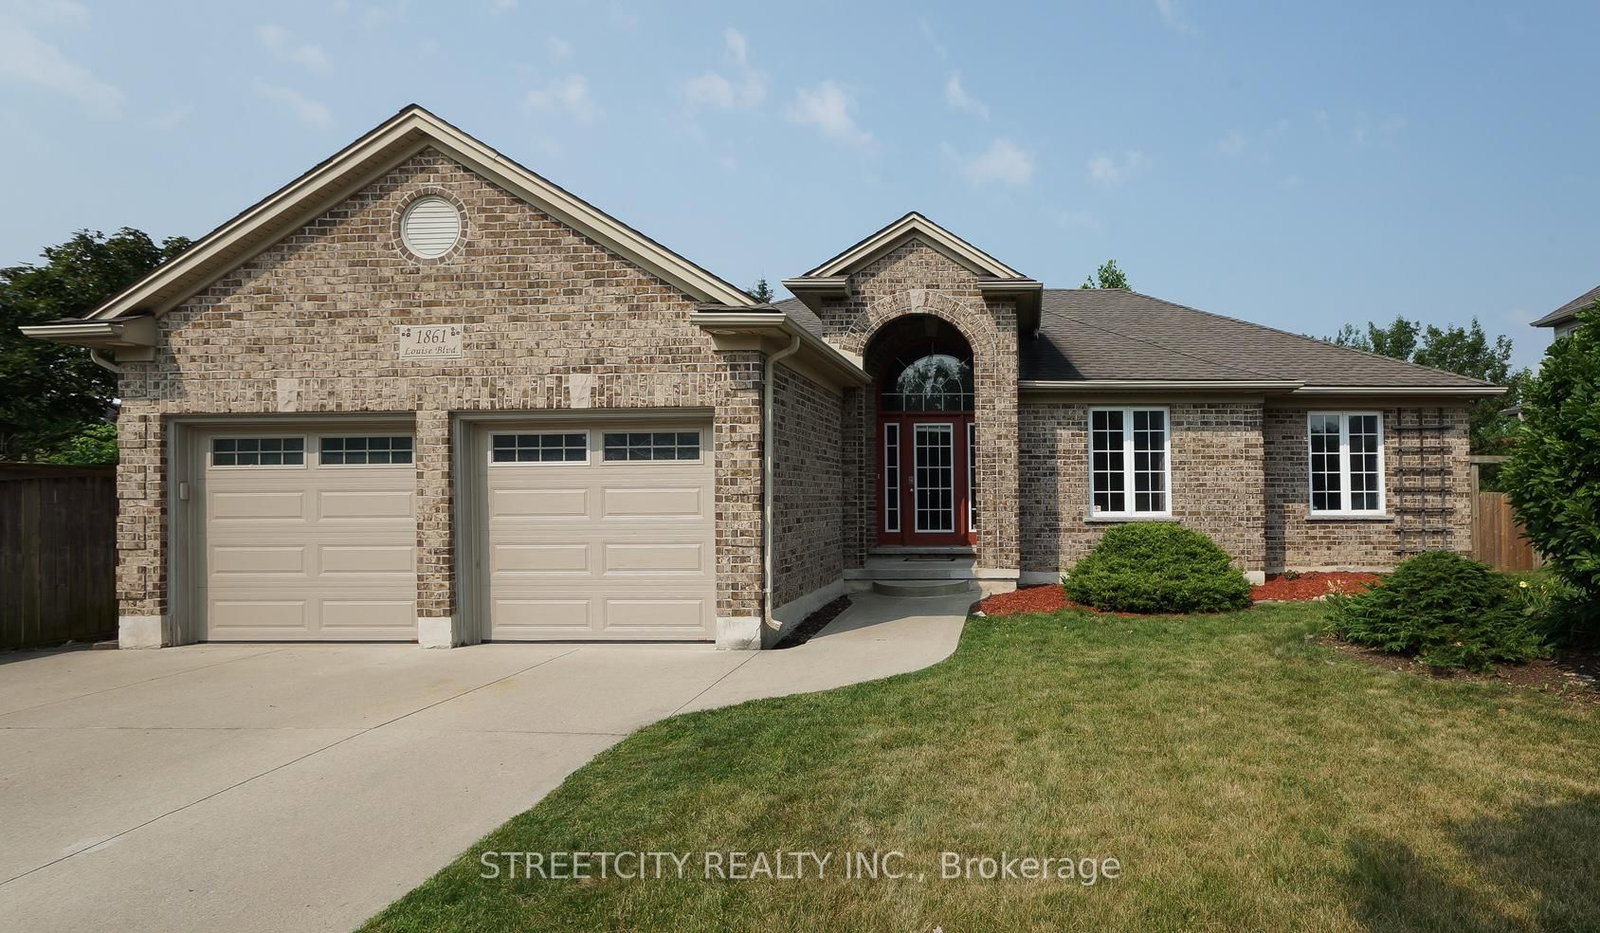
Pristine! This beautiful home in Orchard Park will impress the most discerning buyer. From the wonderful location, just steps from Western's campus & many favourite amenities, to the impeccable care & high quality improvements completed throughout, this property makes for a slam dunk investment whether you're looking for a solid family home, incredible mortgage-helper option/multi-generational solution, or lucrative investment scenario. Handsome curb appeal includes a convenient double-wide driveway with room to park 6 vehicles. Covered porch adds dimension & protected entry, before discovering the warmth of the interior. Open concept kitchen features built-in double wall oven & fridge, double drawer dishwasher & custom live edge breakfast bar that divides the cozy living space. Wood burning fireplace with stone mantle, pot lighting, and California shutters are just some of the details to appreciate here. Comfortable dining area includes bonus pantry storage & chic electric fireplace feature to entertain in style. This space flows seamlessly to the FAMILY ROOM ADDITION, overlooking covered deck, spacious backyard, outdoor BBQ cut & landscaped yard. Three bedrooms, including primary with convenient access to the second bedroom should you wish easy tending to a baby or a space to prep & dress. Bonus 2PC ensuite with stacked laundry ensures convenient living. Family bathroom includes updated tiled shower & beautiful styling. Mudroom and converted garage storage ensures easy organization. Back entrance to lower level leads to FULL SECONDARY SUITE that includes family room, kitchenette, two legal bedrooms & full bathroom with jetted tub. Additional storage, second laundry room & cold room finishes off this well laid out & exceptionally utilized space. The backyard will bring all your entertainment dreams to life with covered porch, outdoor pergola & BBQ hut with sink & two large custom storage sheds. See documents for a long list of exceptional upgrades and improvements!

Listed by RE/MAX CENTRE CITY REALTY INC.

  • MLS #

    X13155200

  • Sq. Ft

    1500-2000

  • Sq. Ft. Source

    MLS

  • Lot Irregularities

    n/a

  • Year Built

    51-99

  • Pool

    None

  • Drive

    Pvt Double

  • Garage

    Attached

  • Total Parking

    6

  • Family Room

    Y

  • Den

    Y

  • Exterior

    Brick

  • Fireplace

    Y

  • Roof

    Asphalt Shingle

  • Foundation

    Poured Concrete

  • Elevator

    N

  • Water View

    n/a

  • Laundry Level

    Lower

  • Heat

    Forced Air

  • A/C

    Central Air

  • Water

    Municipal

  • Water Supply

    n/a

  • Sewers

    Sewers

  • Central Vac

    N

  • Living

    6.24 x 3.61 ft Main level

  • Kitchen

    3.76 x 3.62 ft Main level

  • Dining

    3.18 x 4.36 ft Main level

  • Family

    6.63 x 3.88 ft Main level

  • Primary

    4.24 x 3.26 ft Main level

  • 2nd Br

    2.97 x 4.24 ft Main level

  • 3rd Br

    2.97 x 2.58 ft Main level

  • Bathroom

    1.3 x 2.7 ft Main level

  • Bathroom

    1.3 x 2.7 ft Main level

  • Family

    3.47 x 5.22 ft Lower level

  • 4th Br

    2.58 x 3.12 ft Lower level

  • 5th Br

    3.41 x 3.17 ft Lower level

  • Kitchen

    3.41 x 2.81 ft Lower level

  • Bathroom

    2.8 x 2.2 ft Lower level

  • Laundry

    2.8 x 29.0 ft Lower level

  • MLS #

    X13155200

  • Sq. Ft

    1500-2000

  • Sq. Ft. Source

    MLS

  • Lot Irregularities

    n/a

  • Year Built

    51-99

  • Pool

    None

  • Drive

    Pvt Double

  • Garage

    Attached

  • Total Parking

    6

  • Family Room

    Y

  • Den

    Y

  • Exterior

    Brick

  • Fireplace

    Y

  • Roof

    Asphalt Shingle

  • Foundation

    Poured Concrete

  • Elevator

    N

  • Water View

    n/a

  • Laundry Level

    Lower

  • Heat

    Forced Air

  • A/C

    Central Air

  • Water

    Municipal

  • Water Supply

    n/a

  • Sewers

    Sewers

  • Central Vac

    N

  • Living

    6.24 x 3.61 ft Main level

  • Kitchen

    3.76 x 3.62 ft Main level

  • Dining

    3.18 x 4.36 ft Main level

  • Family

    6.63 x 3.88 ft Main level

  • Primary

    4.24 x 3.26 ft Main level

  • 2nd Br

    2.97 x 4.24 ft Main level

  • 3rd Br

    2.97 x 2.58 ft Main level

  • Bathroom

    1.3 x 2.7 ft Main level

  • Bathroom

    1.3 x 2.7 ft Main level

  • Family

    3.47 x 5.22 ft Lower level

  • 4th Br

    2.58 x 3.12 ft Lower level

  • 5th Br

    3.41 x 3.17 ft Lower level

  • Kitchen

    3.41 x 2.81 ft Lower level

  • Bathroom

    2.8 x 2.2 ft Lower level

  • Laundry

    2.8 x 29.0 ft Lower level

Thinking of Selling?

Find Out Your Home’s Value in Today’s Market!

No Email or Signup is required to view your home estimate.

estimate your home value

Contact Manoj Kukreja

Sales Representative,
Century 21 People’s Choice Realty Inc.,
Brokerage
(647) 576 - 2100

Manoj profile avatar

Estimated price

Date
Price
Change
2026-05-21
$871,029
2.42%

Mortgage Calculator

This data is for informational purposes only.

Mortgage Payment per month

Principal Amount

Interest

Total Payable

Amortization

Amortization

Closing Cost Calculator

This data is for informational purposes only.

Closing Cost Total for this property

Total Cash flow for purchasing this property

Down Payment(%)*
Additional information

Provincial Land Transfer Tax

Ontario Land Transfer Tax Rebate

Toronto Land Transfer Tax

Toronto Land Transfer Tax Rebate

PST on CMHC Insurance Premium

Lawyer Fees

$2,825

Government Registration Fee's

$164

Title Insurance

Closing Cost Total

Total Cash flow for purchasing this property

Provincial Land Transfer Tax

Ontario Land Transfer Tax Rebate

Toronto Land Transfer Tax

Toronto Land Transfer Tax Rebate

PST on CMHC Insurance Premium

Lawyer Fees

$2,825

Government Registarion Fee's

$164

Title Insurance

Down Payment(%)*

* A down payment of less than 20% is permitted only for first-time home buyers purchasing their principal residence. The minimum down payment required is 5% for the portion of the purchase price up to $500,000, and 10% for the portion between $500,000 and $1,500,000. For properties priced over $1,500,000, a minimum down payment of 20% is required.

Thinking of Selling?

Find Out Your Home’s Value in Today’s Market!

No Email or Signup is required to view your home estimate.

estimate your home value

Contact Manoj Kukreja

Sales Representative, Century 21 People’s Choice Realty Inc., Brokerage
(647) 576 - 2100

Manoj profile avatar

Recent Sold Listings in North J, London North

Popular Cities